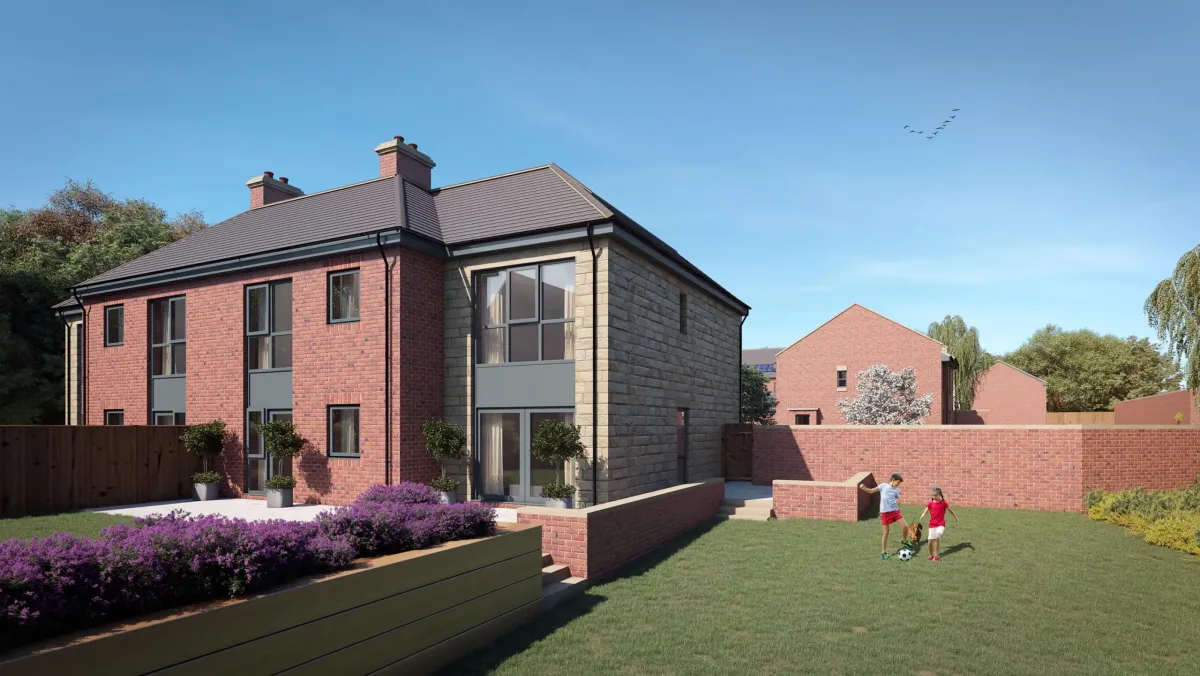
Sector: Residential Build: New Build Completed: TBC Location: Hunmanby, North Yorkshire
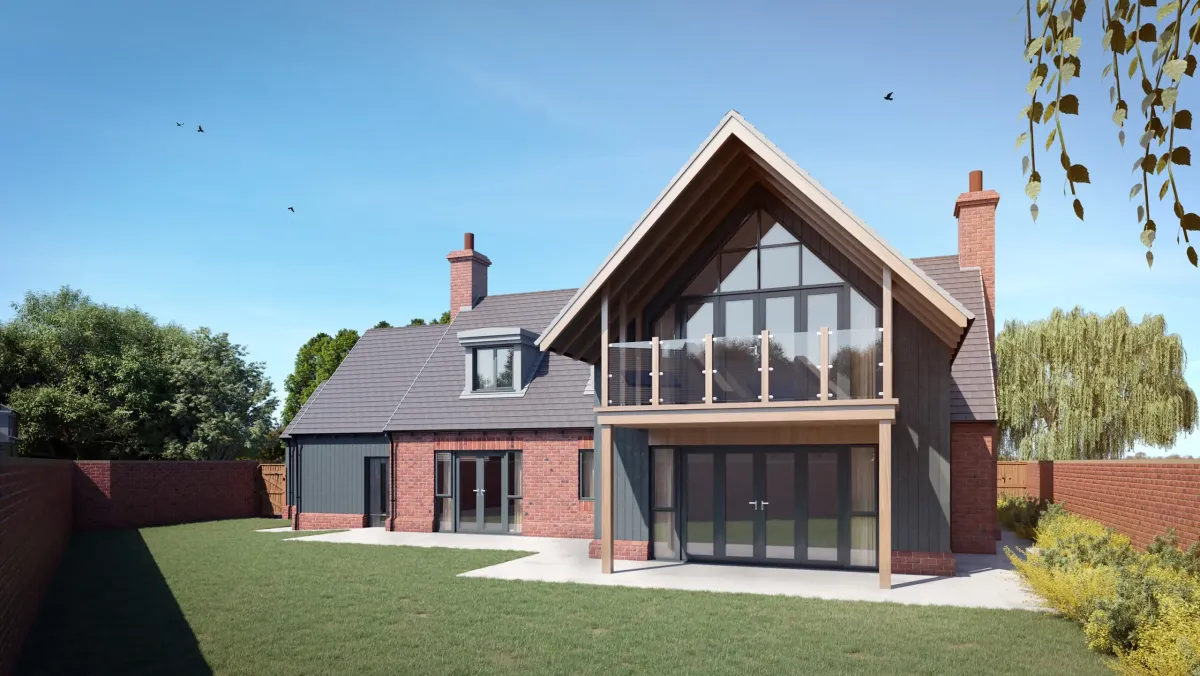
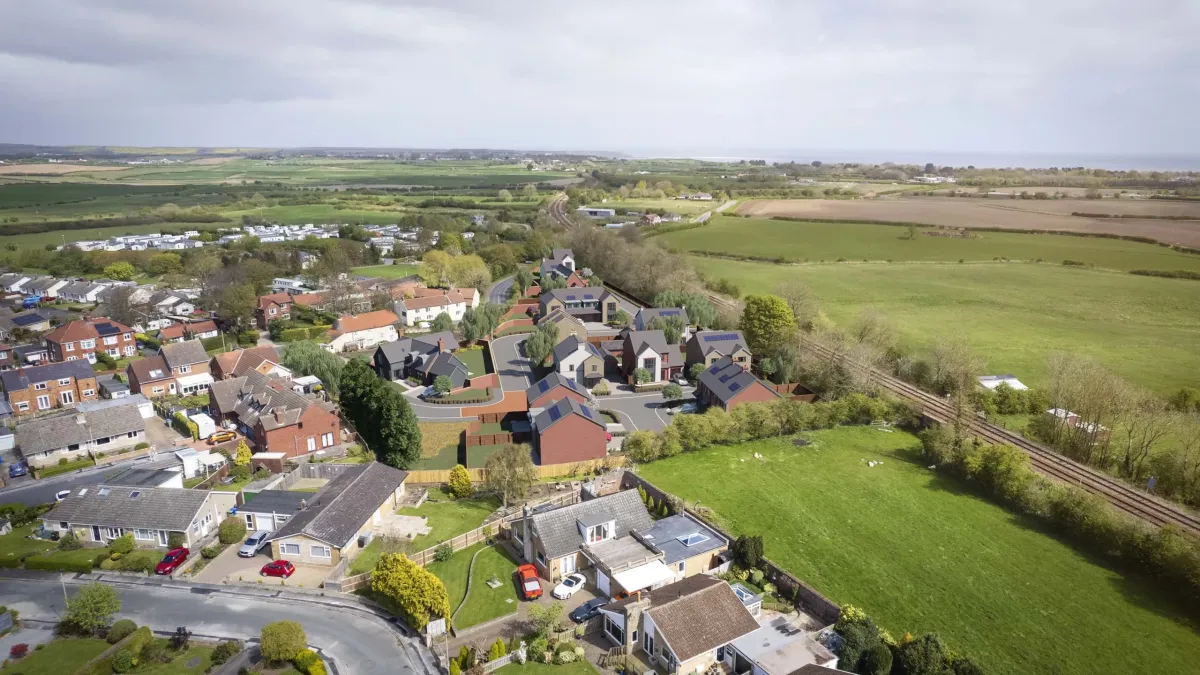
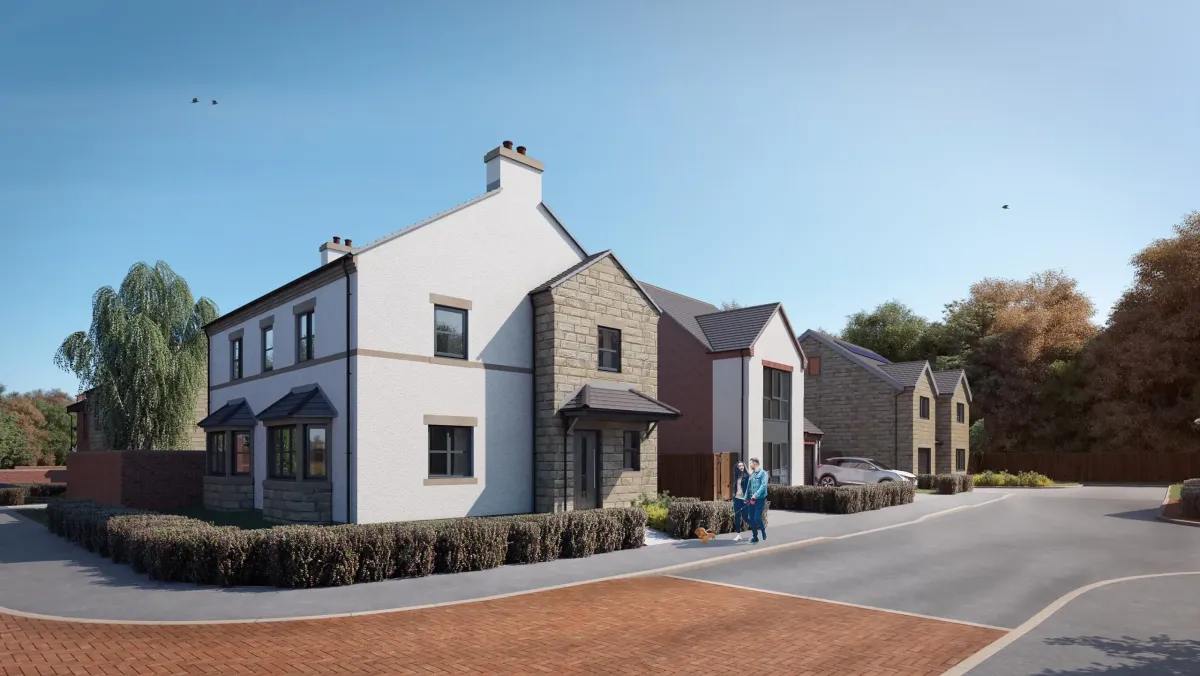
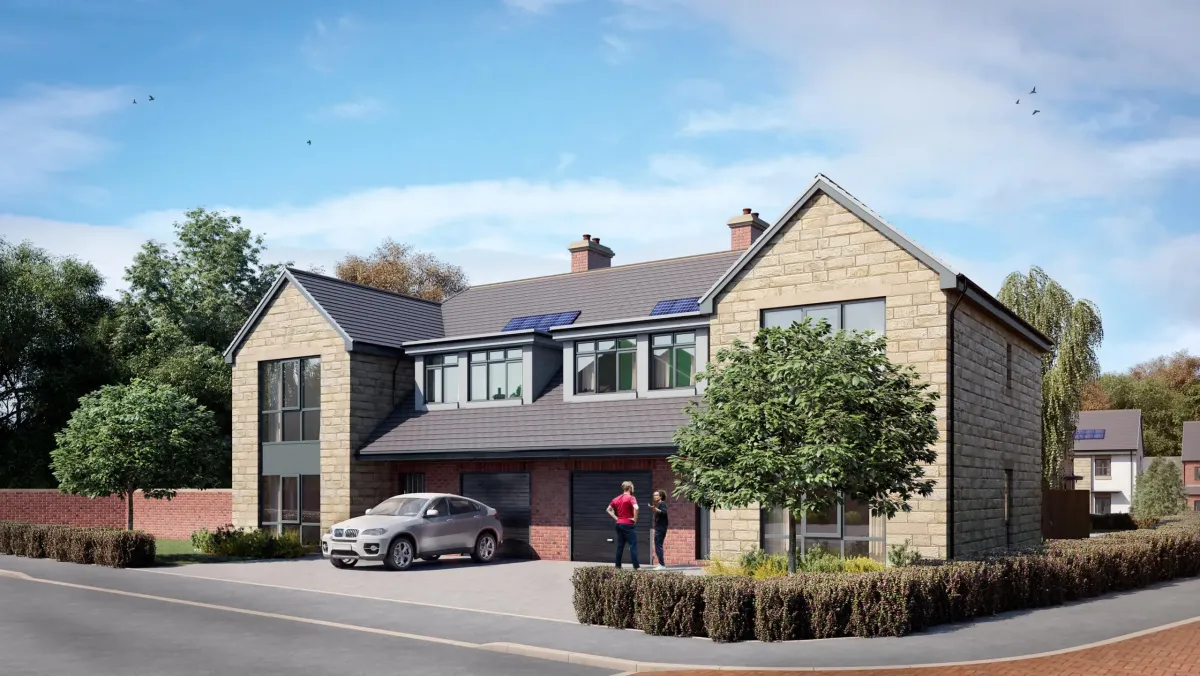
Proposed residential housing scheme of 19 properties, comprising a mix of 2, 3, 4, and 5-bedroom homes. The design incorporates a variety of gabled and hipped roof properties, dormer bungalows, part dormer/part two-storey, and fully detached and semi-detached houses, all sensitively designed to reflect and complement the surrounding built character.
A range of external finishes — including brick, stone, and render — has been proposed to provide visual variety while remaining in keeping with the local vernacular. All dwellings meet or exceed the national minimum space standards. A prominent ‘landmark’ home (Plot 1) is located at the site entrance, acting as a gateway to the development and helping to visually integrate the scheme with the surrounding context.
Generous private gardens are provided to all homes, with a minimum depth of 10 metres, alongside a centrally located area of public open space, offering a high level of amenity for future residents. The site is connected to Stonegate via a new pedestrian footpath serving all properties, with a proposed new crossing to link to the existing northern pathway and provide a direct route into Hunmanby village.
The layout has been carefully developed to maximise natural surveillance across the site, particularly at corners, public spaces, and parking areas, helping to reduce the risk of crime. All homes are set back from the highway/pathways and feature boundary treatments to create safe and secure private spaces.