Sector: Residential Build: New Build & Refurbishment Completed: TBC 2026 Location: Holyport, Berkshire
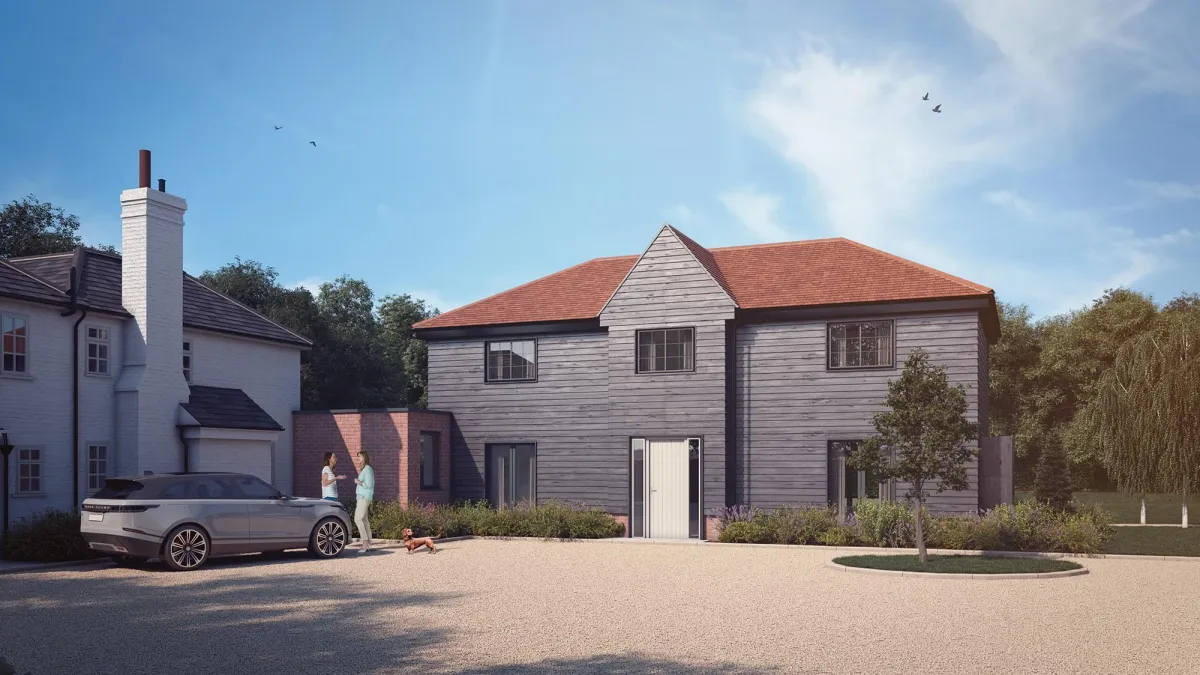
This residential project, located in Berkshire, sits within a sensitive conservation area and brings together an existing Georgian house and a replacement barn through a carefully considered single-storey link extension. The design has been developed to respond to both the historic context of the site and the client’s aspiration for a contemporary family home, balancing architectural ambition with stringent planning constraints.
The replacement barn provides generous family accommodation arranged across basement, ground and first floors. Its form, scale and material palette have been deliberately restrained, drawing on the agricultural character of traditional barn form while introducing a refined, modern interpretation. The discreet link extension acts as a subtle transition between old and new, allowing the Georgian house and the barn to remain legible as distinct elements while functioning cohesively as a single home.
Construction commenced on site in January 2026, with basement works now underway and beginning to take shape
Plan 5 are engaged to provide the following services; building regulation drawings, site supervision and principal designer.